Frame dimensions allow a 1/4" gap to fine-tune installation with shims
Custom-Made Attic Access Doors
If our standard doors for 16-inch or 24-inch on-center framing don’t fit your rough opening, we can have a door custom-made to your required dimensions.
Custom doors with dimensions smaller than the corresponding standard size are available for an additional $50. If either dimension exceeds the standard size, please contact us for a custom quote.
Finished dimensions will be roughly 1" greater than rough dimensions on all four sides.
Ready to order a custom size? Fill out the Custom Hatch Form below and we'll follow up with a quote.
The Sealin' Hatch Insulated Attic Access Door is a fully assembled, insulated attic access system designed to save builders and homeowners time, energy, and money when building, remodeling, or adding attic access for maintenance.
Sealin' Hatch attic access panels are installed in a rectangular opening in your ceiling, between and mounted to ceiling joists. Pre-built out of the box; just insert it into the properly sized opening and shim it in place until you can fasten it to the joists.
To enter the attic, push the insulated panel up into the attic and to the side. When exiting the attic, slide the insulated panel back over the opening and down into the hatch framing where it will rest snugly in place with gravity.
Why Replace Your Old Attic Hatch?
Traditional, site-built attic hatches are often poorly fabricated, which leads to significant energy loss in your home. Research indicates that a properly installed Sealin' Hatch can stop up to 20% of air leakage through this critical exterior opening.
R-39 Insulation Comes Pre-Attached (or see R-26 version for garages)
Energy-saving Weather Stripping
Energy Star Standards
12" Loose-fill Insulation Dam (shorter for garage version)
Sturdy Construction
Pre-primed Trim and Door Panel - ready to (sand and) Paint after Installation
Installs with just 6 screws (Included)
Made in the USA
Insulated Attic Access Door - Sizes and R-Values
14 1/2" x 22 1/2" rough opening size. R-39. It fits between true 16" and 24" on-centered ceiling joists or 14.5" rough opening (you will want to have shims on hand for shimming in place into a 14 1/2" rough opening). Can be turned to fit between 24" on-centered ceiling joists.
22 1/2" x 30 1/2" rough opening size. R-39. Meets building code for size.
22 1/2" x 30 1/2" rough opening size. R-26. Meets code for size and fire for attached garage installations or for sheds, garages, or attic areas that require less R-value/insulation.
Size: 14.0" x 22.5" R39, 22.5" x 30.5" R26 (for Garage), 22.5" x 30.5" R39
Sealin' Hatch Frequently Asked Questions
How big does an attic access have to be?
Under IRC Section R807.1, any attic space with 30 inches or more of vertical clearance over an area of not less than 30 square feet must have an attic access opening, and the rough-framed opening must measure at least 22 inches by 30 inches. When the access is located in a wall rather than a ceiling, the same 22-inch by 30-inch minimum applies. Sealin' Hatch comes in a code-compliant 22½" x 30½" rough opening size, plus a smaller 14½" x 22½" option that fits standard 16" or 24" on-center joist spacing for attics that don't require the code-mandated minimum.
What is the building code for an attic access door?
There are two primary building code sections that govern attic hatches. The first is IRC R807.1, which sets the minimum opening size (22" x 30") and required attic clearance. The second is IECC/IRC Section R402.2.4 (formerly N1102.2.3), which mandates that access doors between conditioned and unconditioned space be weatherstripped and insulated to a level equivalent to the surrounding ceiling insulation. The second rule defined by R402.2.4 is why an uninsulated plywood cover no longer passes inspection in most jurisdictions. Sealin' Hatch is engineered to satisfy both the sizing and insulation-equivalency requirements out of the box.
How much heat loss travels through attic access?
An uninsulated attic hatch is a significant gap that acts like a hole cut straight through your ceiling's insulation layer. Although attic stair openings or access hatches account for only about 1% of the total ceiling area, studies show that when these openings are uninsulated, they can drop the entire attic's average R-value by roughly 27% due to concentrated heat loss. A simple ¼-inch gap around an access panel can leak as much air as a typical bedroom heating duct pushes out (which is around ~100 CFM.) That's why sealing and insulating attic access hatches has an outsized impact on overall energy efficiency.
What is the best attic access door?
The common denominator behind the best attic access doors is that they combine a few notable features, including a high R-value insulation core, continuous weatherstripping for an airtight seal, and code-compliant sizing (which prevents needing a separate inspection workaround). Because factory-sealed units tend to outperform field-built covers when it comes to air leakage, look for an attic access door that's pre-assembled and pre-insulated instead of one that's a bare drywall or plywood cutout. Sealin' Hatch checks all of these boxes with a pre-attached R-39 insulation panel, integrated weatherstripping, and a no-assembly design that conveniently installs directly into standard framing.
Does an attic access door have to be fire rated?
Not in all installations, but some. A standard attic hatch between a living space and an unoccupied attic doesn't require a fire rating. The exception is a shared attic over an attached garage, where the garage-to-house separation must maintain fire resistance. In these installations, the hatch typically needs to match ½-inch drywall performance (roughly a 20-minute fire rating) or be built to the same standard as the required garage door separation. Sealin' Hatch's R-26 garage version is specifically built to meet code for these attached-garage and shed applications.
Do attic access doors need to be insulated?
Yes. According to IECC/IRC Section R402.2.4, attic access doors and hatches must be insulated to a level equivalent to the surrounding ceiling insulation and cannot be left as bare framing or thin plywood. In many climate zones, this effectively requires an R-30 to R-49 insulated attic access hatch, depending on local amendments, since inspectors compare the hatch's R-rating to the surrounding attic insulation around it. In most jurisdictions, the Sealin' Hatch's R-39 standard panel meets or exceeds these requirements.
How does Sealin' Hatch insulate attic access hatches?
Sealin' Hatch is a pre-built unit that comes integrated with an R-39 insulation panel (or R-26 for garage installations). The insulation material is made from environmentally safe, 75% recycled fiber material bonded directly to the access door. Energy Star-standard weatherstripping seals the perimeter to prevent air infiltration, and a 12-inch loose-fill insulation dam keeps surrounding blown-in insulation from spilling into the opening when the panel is lifted. The insulation performance is entirely built into the unit, which is easily installed into the ceiling's rough opening with just six screws.
Sealin' Hatch Attic Access Door Installation
Improving your home's energy efficiency is straightforward with the Sealin' Hatch. This product is designed to simplify attic access while helping to stop air leaks, ultimately saving you time, energy, and money.
Installation Video
Installation Process
Preparation and Removal:Begin by accessing your existing hatch area. Remove the old, cover along with any outdated materials, such as loose cardboard or old fiberglass insulation.
Positioning:Carefully align the newSealin' Hatchunit within your existing attic opening.
Securing the Unit:Use appropriate fasteners to secure the hatch frame firmly into place. Ensure it is level and sealed tightly against the surrounding structure to prevent future drafts. Using shims for a secure fit is recommended.
Final Inspection:Once installed, verify that the hatch sits flush, providing a clean, energy-efficient seal for your attic access.
By replacing manual, hand-built hatches with this engineered solution, you eliminate the mess and the many hours of labor typically required to gather materials and construct a custom access point.
This article demonstrates locating and cutting the hole in the ceiling into which the attic hatch can be installed: DIY Attic Access Installation Blog
Weight: N/A
Dimensions: N/A
Size: 14.0" x 22.5" R39, 22.5" x 30.5" R26 (for Garage), 22.5" x 30.5" R39
Frame dimensions allow a 1/4" gap to fine-tune installation with shims
Custom-Made Attic Access Doors
If our standard doors for 16-inch or 24-inch on-center framing don’t fit your rough opening, we can have a door custom-made to your required dimensions.
Custom doors with dimensions smaller than the corresponding standard size are available for an additional $50. If either dimension exceeds the standard size, please contact us for a custom quote.
Finished dimensions will be roughly 1" greater than rough dimensions on all four sides.
Ready to order a custom size? Fill out the Custom Hatch Form below and we'll follow up with a quote.
The Sealin' Hatch Insulated Attic Access Door is a fully assembled, insulated attic access system designed to save builders and homeowners time, energy, and money when building, remodeling, or adding attic access for maintenance.
Sealin' Hatch attic access panels are installed in a rectangular opening in your ceiling, between and mounted to ceiling joists. Pre-built out of the box; just insert it into the properly sized opening and shim it in place until you can fasten it to the joists.
To enter the attic, push the insulated panel up into the attic and to the side. When exiting the attic, slide the insulated panel back over the opening and down into the hatch framing where it will rest snugly in place with gravity.
Why Replace Your Old Attic Hatch?
Traditional, site-built attic hatches are often poorly fabricated, which leads to significant energy loss in your home. Research indicates that a properly installed Sealin' Hatch can stop up to 20% of air leakage through this critical exterior opening.
R-39 Insulation Comes Pre-Attached (or see R-26 version for garages)
Energy-saving Weather Stripping
Energy Star Standards
12" Loose-fill Insulation Dam (shorter for garage version)
Sturdy Construction
Pre-primed Trim and Door Panel - ready to (sand and) Paint after Installation
Installs with just 6 screws (Included)
Made in the USA
Insulated Attic Access Door - Sizes and R-Values
14 1/2" x 22 1/2" rough opening size. R-39. It fits between true 16" and 24" on-centered ceiling joists or 14.5" rough opening (you will want to have shims on hand for shimming in place into a 14 1/2" rough opening). Can be turned to fit between 24" on-centered ceiling joists.
22 1/2" x 30 1/2" rough opening size. R-39. Meets building code for size.
22 1/2" x 30 1/2" rough opening size. R-26. Meets code for size and fire for attached garage installations or for sheds, garages, or attic areas that require less R-value/insulation.
Size: 14.0" x 22.5" R39, 22.5" x 30.5" R26 (for Garage), 22.5" x 30.5" R39
Sealin' Hatch Frequently Asked Questions
How big does an attic access have to be?
Under IRC Section R807.1, any attic space with 30 inches or more of vertical clearance over an area of not less than 30 square feet must have an attic access opening, and the rough-framed opening must measure at least 22 inches by 30 inches. When the access is located in a wall rather than a ceiling, the same 22-inch by 30-inch minimum applies. Sealin' Hatch comes in a code-compliant 22½" x 30½" rough opening size, plus a smaller 14½" x 22½" option that fits standard 16" or 24" on-center joist spacing for attics that don't require the code-mandated minimum.
What is the building code for an attic access door?
There are two primary building code sections that govern attic hatches. The first is IRC R807.1, which sets the minimum opening size (22" x 30") and required attic clearance. The second is IECC/IRC Section R402.2.4 (formerly N1102.2.3), which mandates that access doors between conditioned and unconditioned space be weatherstripped and insulated to a level equivalent to the surrounding ceiling insulation. The second rule defined by R402.2.4 is why an uninsulated plywood cover no longer passes inspection in most jurisdictions. Sealin' Hatch is engineered to satisfy both the sizing and insulation-equivalency requirements out of the box.
How much heat loss travels through attic access?
An uninsulated attic hatch is a significant gap that acts like a hole cut straight through your ceiling's insulation layer. Although attic stair openings or access hatches account for only about 1% of the total ceiling area, studies show that when these openings are uninsulated, they can drop the entire attic's average R-value by roughly 27% due to concentrated heat loss. A simple ¼-inch gap around an access panel can leak as much air as a typical bedroom heating duct pushes out (which is around ~100 CFM.) That's why sealing and insulating attic access hatches has an outsized impact on overall energy efficiency.
What is the best attic access door?
The common denominator behind the best attic access doors is that they combine a few notable features, including a high R-value insulation core, continuous weatherstripping for an airtight seal, and code-compliant sizing (which prevents needing a separate inspection workaround). Because factory-sealed units tend to outperform field-built covers when it comes to air leakage, look for an attic access door that's pre-assembled and pre-insulated instead of one that's a bare drywall or plywood cutout. Sealin' Hatch checks all of these boxes with a pre-attached R-39 insulation panel, integrated weatherstripping, and a no-assembly design that conveniently installs directly into standard framing.
Does an attic access door have to be fire rated?
Not in all installations, but some. A standard attic hatch between a living space and an unoccupied attic doesn't require a fire rating. The exception is a shared attic over an attached garage, where the garage-to-house separation must maintain fire resistance. In these installations, the hatch typically needs to match ½-inch drywall performance (roughly a 20-minute fire rating) or be built to the same standard as the required garage door separation. Sealin' Hatch's R-26 garage version is specifically built to meet code for these attached-garage and shed applications.
Do attic access doors need to be insulated?
Yes. According to IECC/IRC Section R402.2.4, attic access doors and hatches must be insulated to a level equivalent to the surrounding ceiling insulation and cannot be left as bare framing or thin plywood. In many climate zones, this effectively requires an R-30 to R-49 insulated attic access hatch, depending on local amendments, since inspectors compare the hatch's R-rating to the surrounding attic insulation around it. In most jurisdictions, the Sealin' Hatch's R-39 standard panel meets or exceeds these requirements.
How does Sealin' Hatch insulate attic access hatches?
Sealin' Hatch is a pre-built unit that comes integrated with an R-39 insulation panel (or R-26 for garage installations). The insulation material is made from environmentally safe, 75% recycled fiber material bonded directly to the access door. Energy Star-standard weatherstripping seals the perimeter to prevent air infiltration, and a 12-inch loose-fill insulation dam keeps surrounding blown-in insulation from spilling into the opening when the panel is lifted. The insulation performance is entirely built into the unit, which is easily installed into the ceiling's rough opening with just six screws.
Sealin' Hatch Attic Access Door Installation
Improving your home's energy efficiency is straightforward with the Sealin' Hatch. This product is designed to simplify attic access while helping to stop air leaks, ultimately saving you time, energy, and money.
Installation Video
Installation Process
Preparation and Removal:Begin by accessing your existing hatch area. Remove the old, cover along with any outdated materials, such as loose cardboard or old fiberglass insulation.
Positioning:Carefully align the newSealin' Hatchunit within your existing attic opening.
Securing the Unit:Use appropriate fasteners to secure the hatch frame firmly into place. Ensure it is level and sealed tightly against the surrounding structure to prevent future drafts. Using shims for a secure fit is recommended.
Final Inspection:Once installed, verify that the hatch sits flush, providing a clean, energy-efficient seal for your attic access.
By replacing manual, hand-built hatches with this engineered solution, you eliminate the mess and the many hours of labor typically required to gather materials and construct a custom access point.
This article demonstrates locating and cutting the hole in the ceiling into which the attic hatch can be installed: DIY Attic Access Installation Blog
Weight: N/A
Dimensions: N/A
Size: 14.0" x 22.5" R39, 22.5" x 30.5" R26 (for Garage), 22.5" x 30.5" R39
This was such an easy order and install with a reasonable price. I ordered and the product arrived in 2 days. The install was exact to measurements with no need for another pair of hands. I only wish they offered a few trim options to match what is installed in the house.
D
Doug
Shipping cost is high product is great
C
Chloe Jones
Even I could do it
I'm a new home owner with no skills but was able to successfully install this thing. It insulates well and I'm very happy
J
Jordan
Good product.
D
Derek Grieger
Very disappointed! Was broke in three spots when I received it.
Returning merchandise to Eco Building Products is designed to be straightforward and hassle-free. If you need to return an item, simply ensure that your return is initiated within 30 days of receiving your products. To be eligible for a refund, the merchandise must be received by our warehouse in resalable condition, so please take care to package your items securely before shipping them back.
To get started, complete our easy-to-use Return Form. This step is essential, as it allows us to provide you with a specific return instructions, including the correct warehouse address and a Return Merchandise Authorization (RMA) number for your package. This helps ensure your return is processed quickly and accurately.
Please note that you are responsible for arranging and paying for the return shipping. In some cases, returns may be subject to a 25% restocking fee. Once your returned items arrive at the warehouse and are confirmed to be in resalable condition, we will process your refund promptly. Our goal is to make the return process as smooth as possible, so if you have any questions or need assistance at any step, our customer service team is always here to help.
Technical Support
At Eco Building Products, we understand that you may have technical questions to make a well-informed purchasing decision, or questions may arise at any project stage. Our Technical Support Team is committed to providing accurate, reliable support. We can often refer you to the product's safety data sheet (SDS) or detailed installation instructions, which frequently address the most common technical concerns and provide step-by-step guidance.
Our in-house product line specialist is knowledgeable and often qualified to answer a wide range of technical questions about our products. Whether you need advice on application methods, compatibility, or performance characteristics, our specialist can provide clear, practical information tailored to your needs.
However, we recognize that some situations require even more specialized expertise. When your questions or concerns exceed our team's scope, we don't leave you without answers. Instead, we work closely with the product manufacturer, leveraging their resources and expertise to provide the most accurate and up-to-date information. At Eco Building Products, we aim to ensure you have the technical support you need, no matter how complex the issue, so that you can proceed confidently on every project.
Customer Service
At Eco Building Products, our customer support team is dedicated to ensuring your experience is smooth, reliable, and satisfying from start to finish. We work hard to ensure every order is shipped promptly and arrives at your doorstep unscathed and in excellent condition. However, we understand that sometimes things don't go as planned. If your products arrive damaged, are lost in transit, you receive the wrong item, or encounter any other issue, our friendly customer service team is always ready and happy to help resolve the problem quickly and efficiently
Fast and Efficient Shipping
Eco Building Products is committed to providing fast, efficient, and affordable shipping. We ship from eleven warehouses located strategically across the mainland United States. Each warehouse is near a major interstate. Not all warehouses carry the same inventory. Except for product pages that offer expedited shipping, we do not offer same-day shipping. Please allow 24 hours for packaging and handling before your order ships.
Sign up for emails.
Sign up for our Bi-Weekly Promotions and Rewards Program. Click here to sign up.
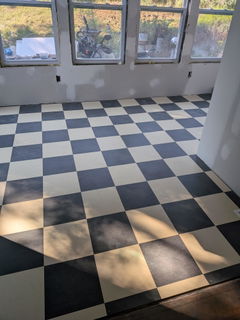
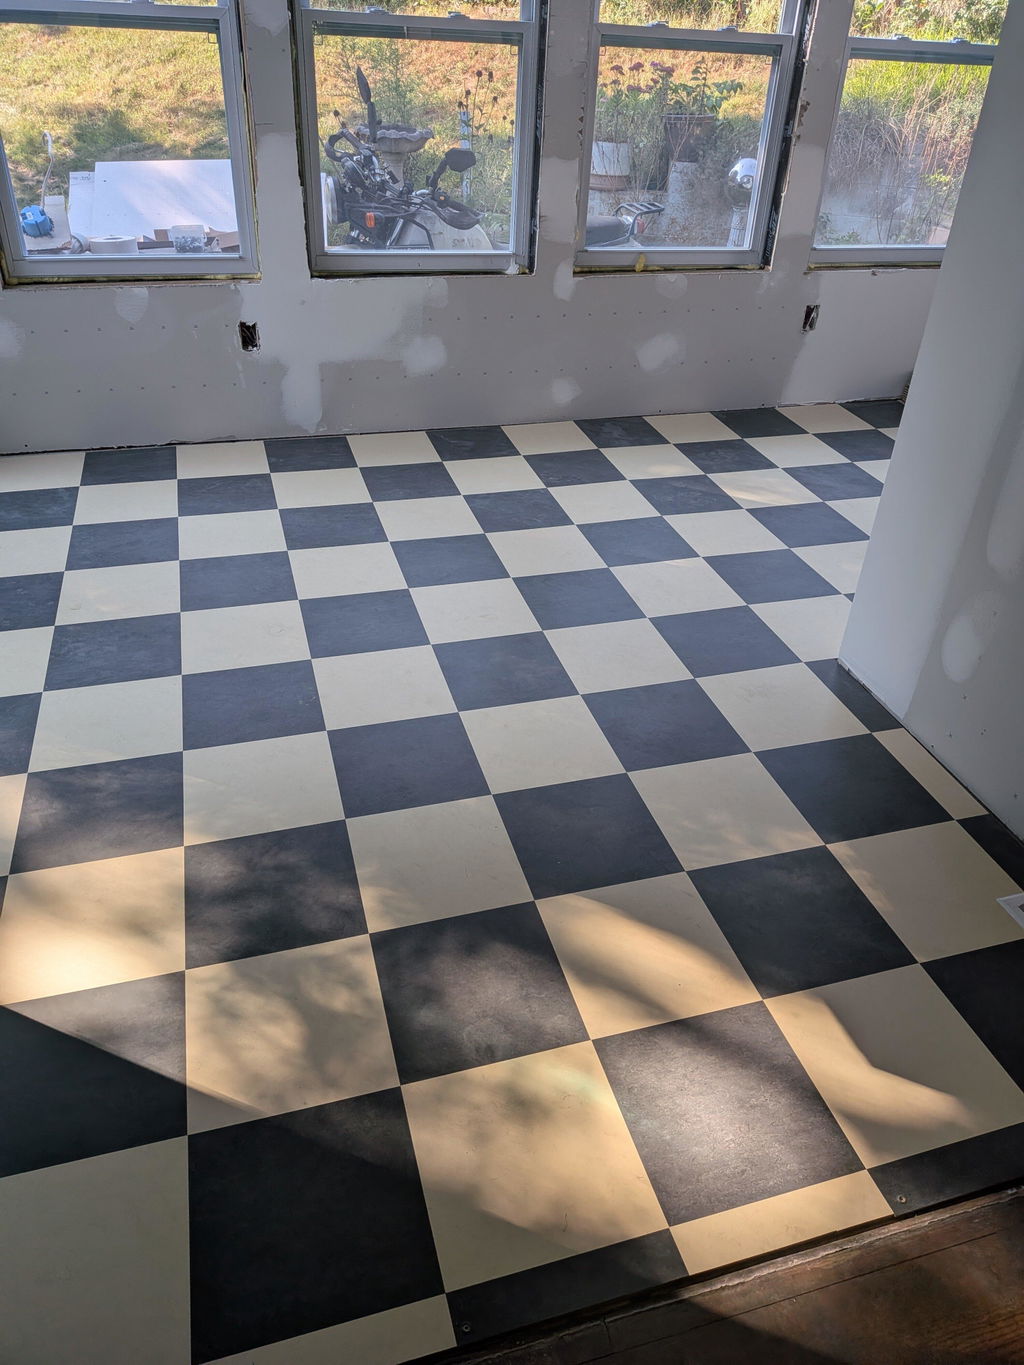
We went with a checkerboard design using Barbados and Volcanic Ash and they turned out beautifully! They are easy to clean and I couldn't be happier with the way they look. Eco Building Product's staff were very communicative and helpful! Overall great experience!
Forbo Marmoleum Click Cinch Loc Tile Flooring
Joseph Rasada
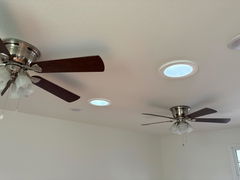
Solar tube diffuser
Quick delivery & works great
Solatube Vusion Thinline Diffuser
REMJr
Easy Cost Affective Air Flow Sealing
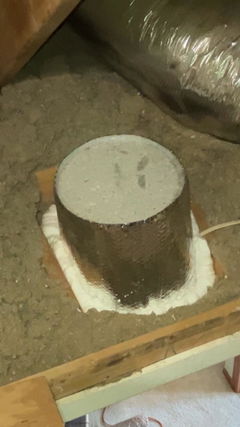
I’m increasing the depth of the attic insulation. I needed a way to seal against air flow around the fourteen ceiling recessed can light fixtures. I found these online and decided to purchase them rather than try and fabricate something on my own.
Ordering was easy and they arrived quickly and intact. They are well constructed and air tight.
I was able to make cuts where necessary to have the covers sit flush with the sheet rock. I used Great Stuff sealing foam to attach and seal around the covers. I allowed a day for the foam to set, the covers are securely attached and seal around the light fixtures.
The cost, quality and convenience of these covers made this job much easier than trying to fabricate a cover on my own. I highly recommend them!
This is an exceptional product. Eight years ago I coated all the exposed wood in my sunroom with this finish, and it is still keeping the wood in great condition. Despite the heat and light there is no cracking or drying. I recently used it again on a portion of a plywood wall that needed replacing, and appreciated the non-toxic ingredients and the pleasant natural smell, perfect for my chemical sensitivities. I can't recommend this product more highly.
This is an exceptional product. Eight years ago I coated all the exposed wood in my sunroom with this finish, and it is still keeping the wood in great condition. Despite the heat and light there is no cracking or drying. I recently used it again on a portion of a plywood wall that needed replacing, and appreciated the non-toxic ingredients and the pleasant natural smell, perfect for my chemical sensitivities. I can't recommend this product more highly.
We went with a checkerboard design using Barbados and Volcanic Ash and they turned out beautifully! They are easy to clean and I couldn't be happier with the way they look. Eco Building Product's staff were very communicative and helpful! Overall great experience!
I’m in heating zone 6 so I bought the Havelock wool R22 16” on center insulation to upgrade the 60 year old 2” Fiberglass insulation in the knee walls in my basement. I found the wool insulation hard to cut with a utility knife so I used a pair of kitchen scissors and made 3-4 passes. I liked being able to handle the insulation without needing gloves.



 Cart
Cart